
Service Scope
01Brief first: settle these ten points
| Item | What to confirm |
|---|---|
| Event type | Product launch / appreciation dinner / tasting / forum — each has entirely different venue requirements |
| Date | Specific date or range, and whether the date can move |
| Event hours | Start and end times for the conference and the dinner separately, excluding build time |
| City and district | Preferred areas, any geographic requirements |
| Headcount | Event and dinner numbers may differ — state both |
| Venue type | Five-star hotel / conference centre / exhibition centre / unique venue — any requirements on prestige or style |
| Room dimensions | Length, width and height sufficient for the event and for staging materials |
| Other spaces | Breakout rooms, rest rooms, VIP rooms needed? |
| Accommodation and dining | Room count and budget level; dining time, format, numbers and menu requirements |
| Budget | Venue budget range, or comparable venues for reference |
02Three things you must measure on a site visit
- Actual usable dimensionsVenues usually quote gross floor area, without deducting walls, columns or fixed décor. Measure the clear dimensions on site — column positions are especially critical
- Clear height and rigging pointsClear height determines how tall the set can be; rigging points determine whether you can hang lights and scenery. Many venues do not allow drilling into the ceiling
- Access routeWhere materials enter, door width, lift capacity, any steps. If large structural pieces cannot get in, the design has to be redone
03Seven venue restrictions that are easy to miss
These are often not in the contract, but they will stop you on the day.
| Restriction | Impact |
|---|---|
| No outside food | For food safety, hotels generally do not allow outside catering; even refreshments must be branded, sealed and packaged |
| Unique venues can't host dining | Non-hotel venues (galleries, warehouses, outdoor sites) often have this restriction — confirm in advance if dining is required |
| No open flame, no smoking | Fire regulations — any plan involving open flame or pyrotechnics must be changed |
| Smoke detectors | Indoor rooms generally have detectors and do not allow smoke machines — many set designs assume haze by default |
| Area quoted as gross floor area | Walls are not deducted; usable area may be 10–20% smaller |
| Limited parking | Usually only about 30% of event headcount (varies by venue — confirm each one); large events need transport arranged in advance |
| Access conditions | Large materials and special equipment have specific requirements on access times, routes and lifts |
Most overlooked
Smoke machines. Haze is common in stage design, but most indoor venues prohibit it because of smoke detectors. Confirm before the design is locked — otherwise you will be changing the lighting on rehearsal day.
04Documents to obtain before signing
- Venue floor planWith dimensions, marking columns, entrances and power distribution points
- Site photosEmpty state, including ceiling, floor and entrance
- Venue contactThe direct operational contact, not the salesperson
- Power capacityTotal capacity, connection points, whether charged
- Access and teardown timesTo the hour, including whether night work is allowed
- Deposit and damage termsCompensation standards for floor and wall damage
CaseRelated projects
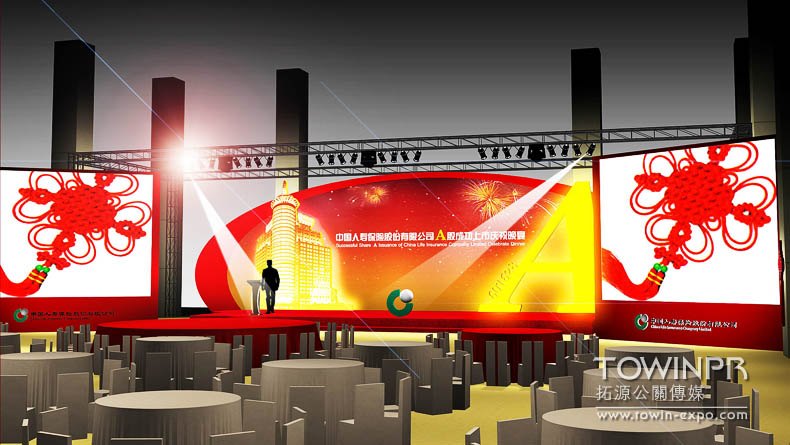
Great Hall of the People, Beijing · approx. 600 people
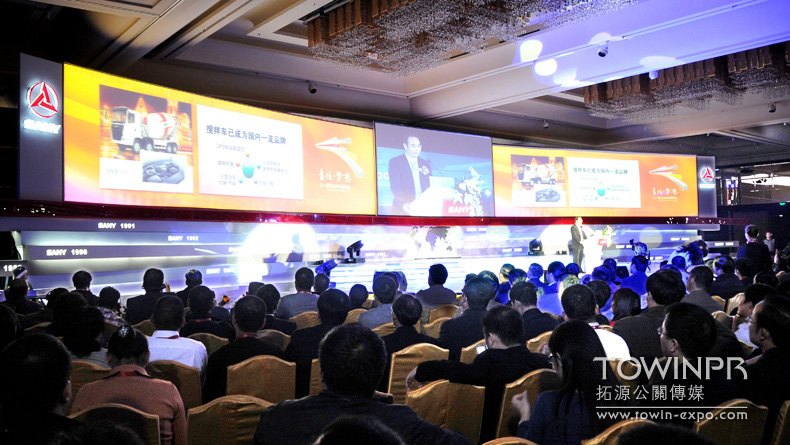
Beijing Marriott Hotel · approx. 1,500 people